Prateek Tanmay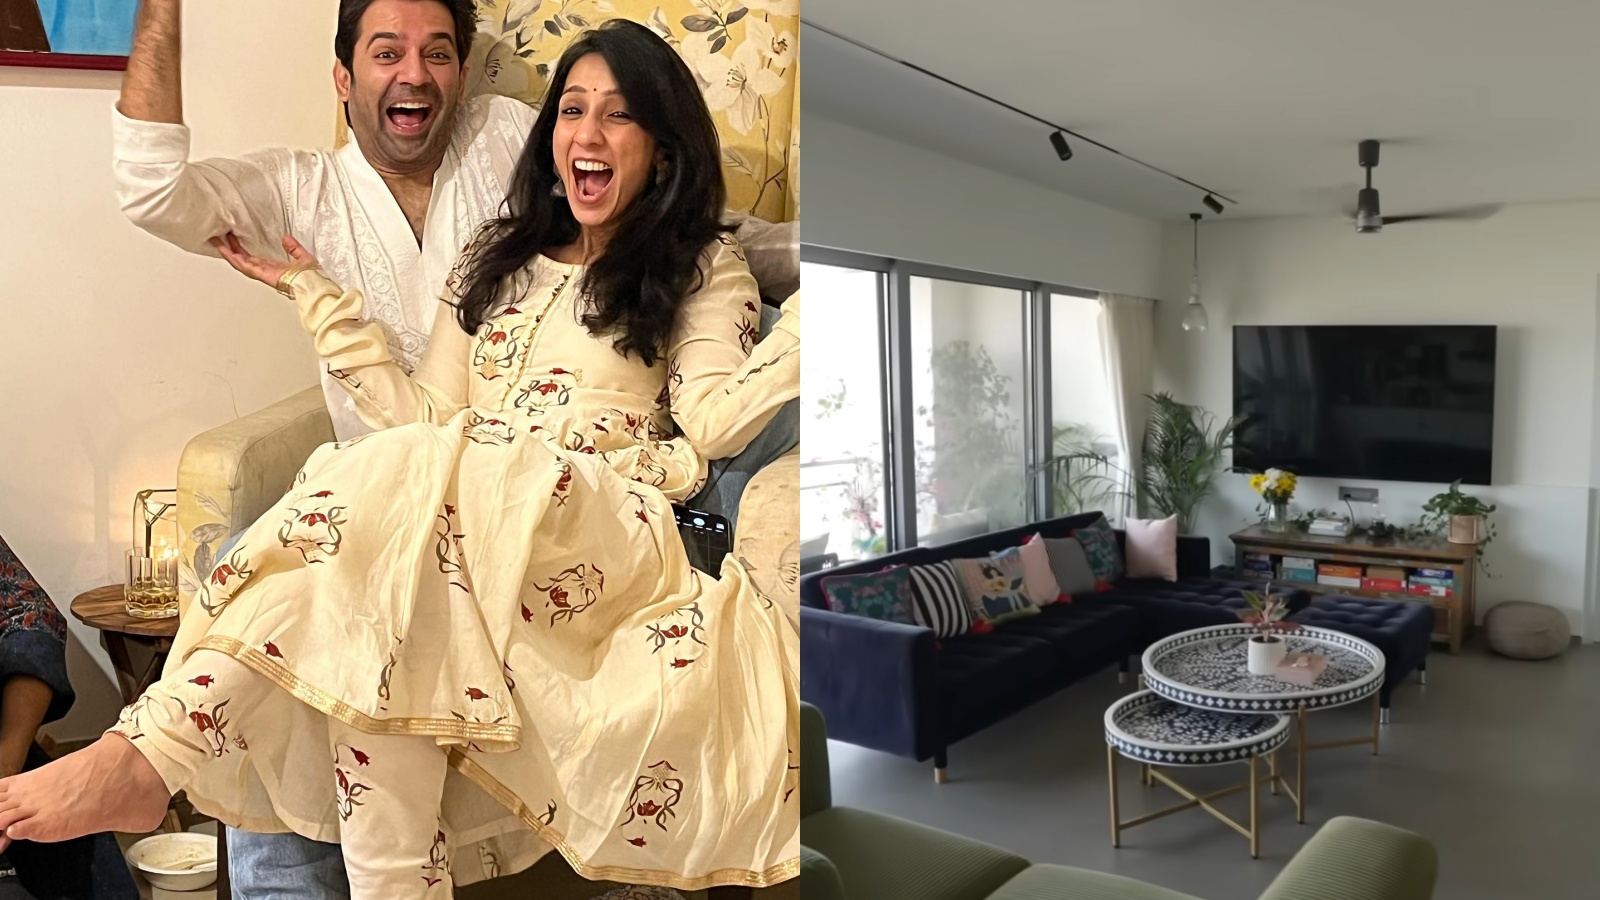
4 min readNew DelhiJul 23, 2026 07:00 PM IST
Kohrra actor Barun Sobti and his wife, Pashmeen Manchanda, recently opened the doors to their beautifully designed Mumbai home for a tour with filmmaker and choreographer Farah Khan.
During the visit, the couple reflected on their journey from being school sweethearts to navigating a long-distance relationship before building a home together. Designed largely by Pashmeen, the residence exudes minimalism, functionality, and understated luxury.

DISCLAIMER: This article is based on information from the public domain and/or the experts we spoke to.
The home grabs attention with its striking blue entrance door finished with a brass knocker. The entryway is decorated with abstract artwork, lush plants, and a pebbled section.
Expansive living space with bohemian dećor
The house opens into a spacious living room designed around an open-plan layout. The area seamlessly combines a cosy seating zone with a relaxed dining space. High ceilings create an airy atmosphere, while deep green and dark blue sofas, patterned furniture, contemporary lighting, and a large television lend it an elegant look.
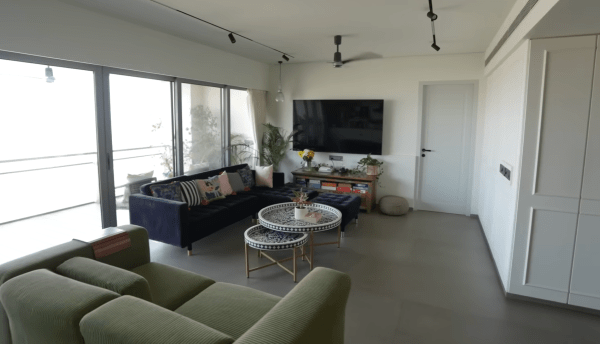 Barun Sobti’s living space features minimal decor (Photo: Farah Khan/YouTube)
One of the standout features is the sitting area positioned beside large French windows that lead to an expansive balcony overlooking the Mumbai skyline. Finished with wooden flooring and comfortable seating, the outdoor space serves as a peaceful retreat within the city.
Minimalist aesthetic, memory-filled foyer
Inside, the interiors continue the minimalist aesthetic with white wooden cabinetry, decorative accents, books, wooden shelves displaying awards and a TV unit stocked with board games, adding a lived-in charm.
Story continues below this ad
The dining area is simple with a light wooden dining table paired with benches and chairs. Glass cabinets displaying china and glassware, modern lighting and indoor plants complete the elegant yet welcoming setting.
Another highlight of the house is its concealed guest room entrance hidden behind wood-panelled walls near the dining area. The guest space itself features large windows and scenic views. Adjacent to this area is a sleek modular kitchen with glass doors and a refrigerator covered in souvenir magnets and family memories.
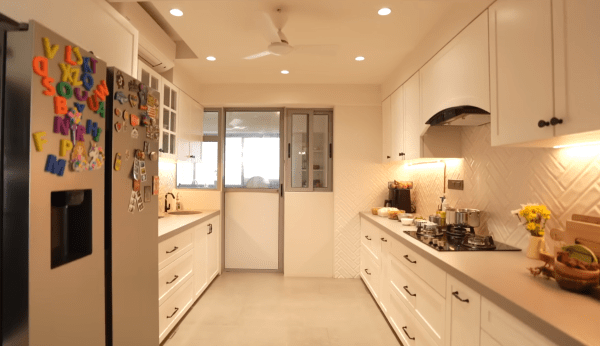 The all-white kitchen features glass cabinets (Photo: Farah Khan/YouTube)
Beyond the common spaces, the house includes a memory-filled foyer lined with family photographs and a playful hopscotch design on the floor. The corridor leads to the children’s bedroom and a dedicated playroom complete with games and a tiny crawl-through door.
Decor trends for modern homes
Neha Kataria, Interior Designer, Creative Director, The Right Address & Interior Designer, LA Archplan, shared new decor trends in modern homes like Barun’s. “The first is what I would call emotional minimalism. It is not minimalism in the sparse, cold sense that the word sometimes implies. It is more about significance, about making sure that every object in a room has genuinely earned its place. Her all-white bedroom is a good example, designed to quieten the mind rather than to impress,” she said.
Story continues below this ad
“The second is material honesty. Warm wood floors, earthy textures, surfaces that develop character over time rather than surfaces that simply look expensive. People are moving away from the overly polished and toward the genuinely crafted. The third, and perhaps the most lasting, is the idea of slow interiors. Building a home gradually, through travel and inheritance and thoughtful discovery, rather than completing it in a single decorating season,” Kataria added.
DISCLAIMER: This article is based on information from the public domain and/or the experts we spoke to.