Prateek Tanmay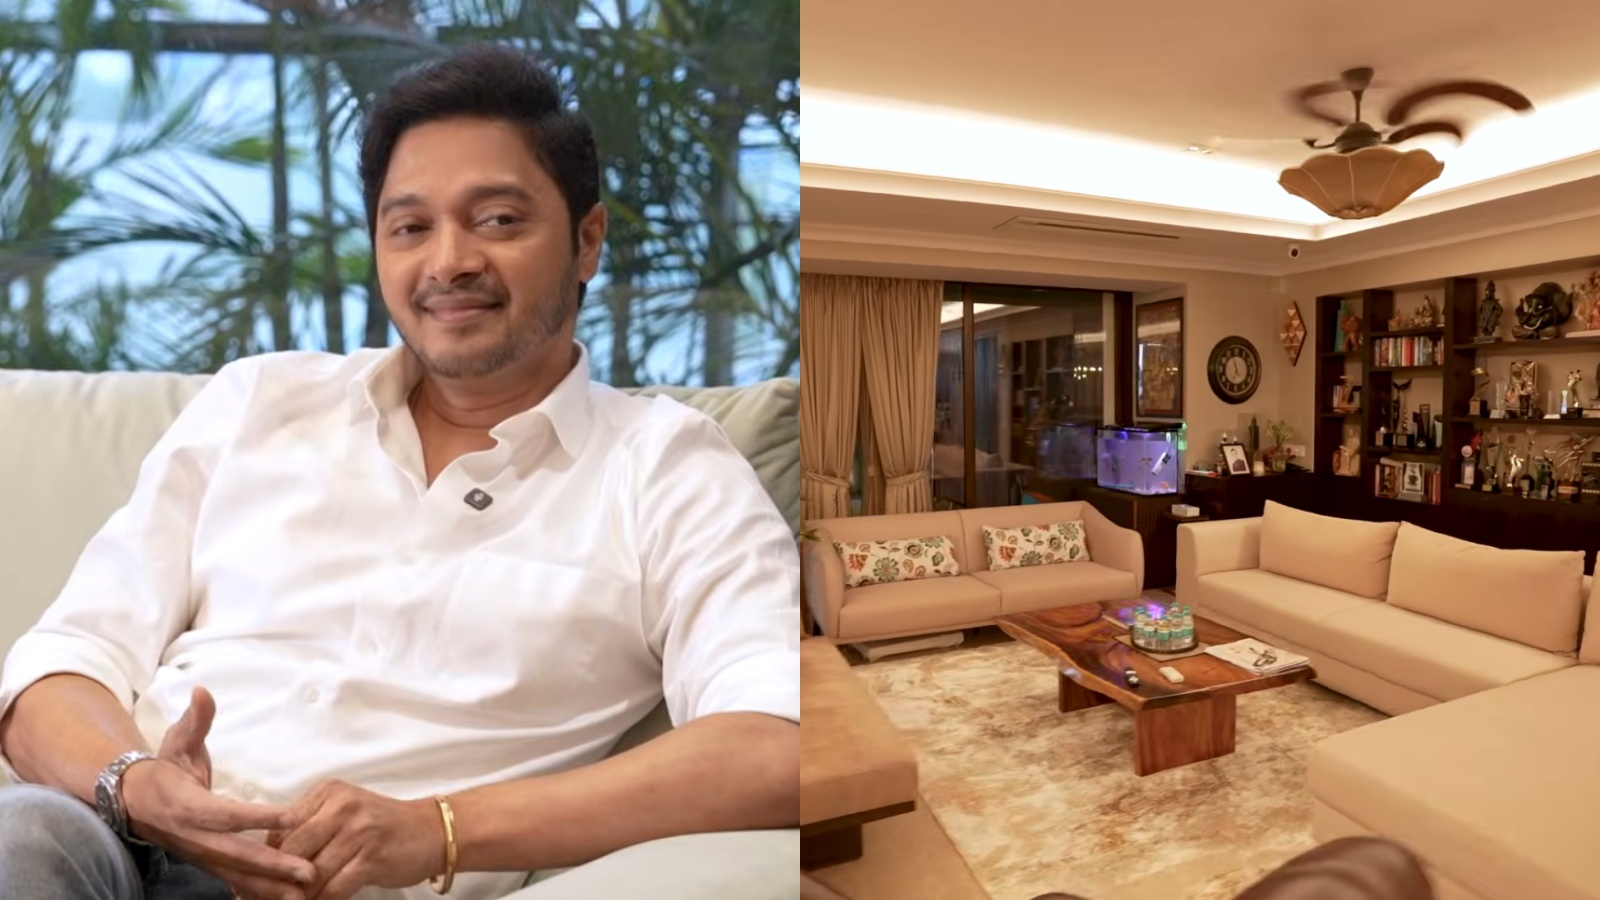
3 min readNew DelhiJul 11, 2026 09:00 PM IST
Actor Shreyas Talpade recently opened the doors to his Mumbai home during a house tour with filmmaker Farah Khan and her cook Dilip, offering a glimpse into an expansive space featuring chic-vintage interiors, aesthetic lighting, and personal memorabilia.
The house tour begins at the entrance, where a gallery of movie posters welcomes guests before a wooden door opens into a sprawling living and dining area. The gallery features several movie posters, including Om Shanti Om. Designed with wooden finishes, muted tones and ambient lighting, the open-plan space flows seamlessly into the balcony, creating an airy, holiday-home-like atmosphere.

Neutral colour palette, wooden accents
The walls are adorned with artwork and posters from the actor’s films, adding a personal touch to the interiors. One of the standout features of the home is its spacious layout, with carefully placed lighting fixtures defining different zones without disrupting the open feel. The neutral colour palette, combined with warm wooden accents, gives the home a calm and inviting aesthetic.
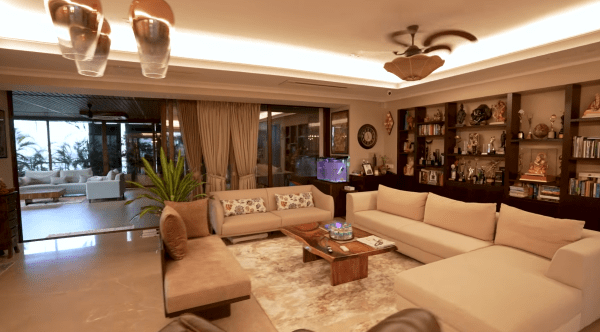 Shreyas Talpade’s living space features plush seating (Photo: Farah Khan/YouTube)
The living room is centred around a large L-shaped beige sectional sofa, accompanied by a matching two-seater and an accent chair, creating a comfortable space for family gatherings and conversations. Floral-patterned cushions introduce understated pops of colour while maintaining the room’s elegant look.
Spacious balcony with a wooden swing
Behind the seating area, floor-to-ceiling wooden shelves serve as a personalised display of the actor’s journey. The shelves are lined with books, family photographs, trophies, sculptures, spiritual idols and awards collected over the years. A stylish bar area, set against a backdrop of accolades, further highlights Talpade’s professional achievements.
Extending from the living room is a spacious balcony that serves as one of the home’s most relaxing corners. It features a large wooden swing capable of seating three people, surrounded by lush greenery. The balcony also includes a dedicated play area for children, making it both functional and family-friendly.
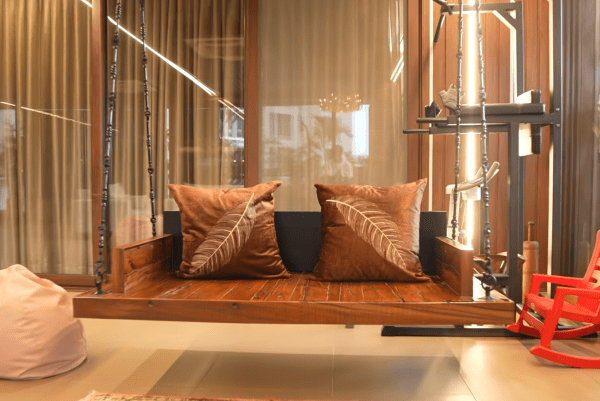 Shreyas Talpade’s spacious balcony features a wooden swing (Photo: Farah Khan/YouTube)
The kitchen follows the home’s understated design language, with a clean combination of white cabinetry and wooden elements, keeping the space minimal yet warm.
Watch here:
Story continues below this ad
Mita Mehta, Founder, Interior Stylist & Curator, Mita Mehta Studio, shared how interior designers balance homes that are visually appealing for Instagram while keeping them practical and comfortable for everyday living. She stressed the practical work materials. Giving examples, Mehta said, “A linen cushion cover that is removable and washable, a jute or flatweave rug that handles foot traffic without losing its texture, balcony furniture in teak or powder-coated metal with solution-dyed fabrics that hold through sun and rain.”
“For neutral living rooms, the mistake is always going too pale and too flat. On screen, it reads clean; in life, it reads cold,” she warned.